
Answers to the questions we're asked most about extensions, groundworks, driveways and outdoor spaces across Suffolk, Norfolk, Essex and Cambridgeshire. Can't find what you're looking for? Call 07946 580321 and we'll happily help.
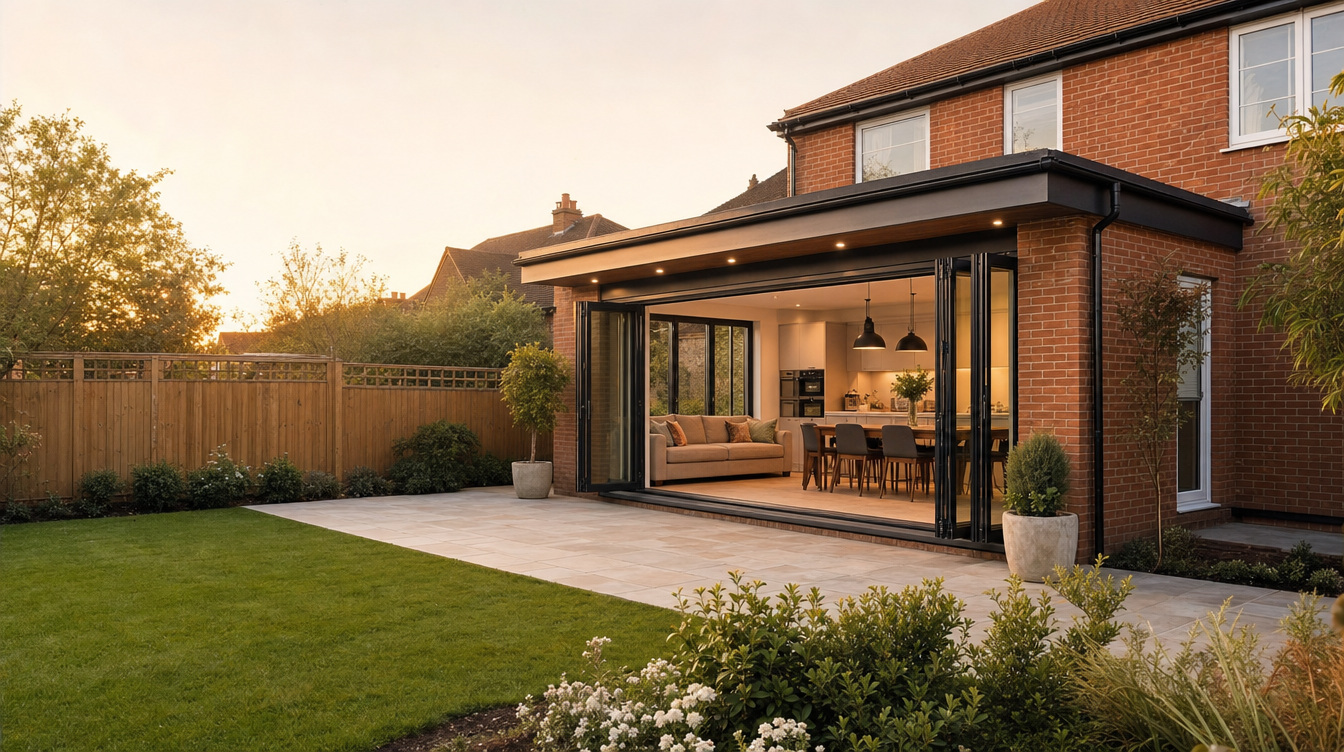
Fowler Construction Limited is a construction and groundworks company working across Suffolk, Norfolk, Essex and Cambridgeshire, serving homeowners, businesses and other trades. We cover every stage of a project, from foundations and extensions to driveways, patios and complete outdoor spaces, with one reliable team and a single point of contact from start to finish.
Both. We carry out domestic projects such as extensions, driveways and outdoor spaces, as well as commercial building and groundworks. We also work regularly as a trusted sub-contractor for other trades and property maintenance firms across the region, so whatever the scale of the job, we can help.
Yes. You can see photos of recent projects in our gallery and on our Facebook and Instagram pages (@fowlerconstructionlimited). We are also happy to talk through similar jobs we have completed when we visit to quote, so you can see the standard of work you can expect.
We treat your property with respect from day one. We keep the working area as tidy and organised as possible, clear up as we go, and make sure the site is left safe at the end of every day. A tidy site is a safer site, and it makes the whole project far less disruptive for you.
Getting started is easy. Call us on 07946 580321, send an email, or fill in the quote form with a few details about your project, and we will get back to you quickly to arrange a site visit. From there we provide a clear quote and, once you are happy, we book your project in.
Driveway costs vary with the size, the materials you choose (block paving or natural stone) and how much groundwork and drainage is needed. Rather than guess, we measure up, talk through the options for your budget, and give you a fixed, itemised quote. All quotes are free and come with no obligation.
Yes. We provide a clear, itemised written quote that sets out the scope and price so there are no surprises, and we are happy to put the agreed work in writing before we start. We believe in being upfront, so you always know exactly what you are paying for.
Yes. You will deal directly with us throughout, so there is always someone who knows your project and can answer your questions. Clear, consistent communication is something we pride ourselves on, and it is one of the real benefits of using a single local team for the whole job.
We build single and double-storey extensions, rear and side extensions, kitchen and living-space extensions, and wrap-around extensions. Whether you are adding a kitchen-diner, an extra bedroom or reconfiguring your home, we manage the whole build from the footings through to the finished, building-control-approved space.
Yes. We carry out both single and double-storey extensions, including the groundworks, structural work and steelwork involved. Double-storey extensions need careful planning and sound foundations, which is exactly the sort of whole-project work we are set up to handle.
Yes. We carry out structural alterations including knock-throughs and removing load-bearing walls, installing steel beams (RSJs) where needed. This work is done to building-control standards and, where required, alongside a structural engineer, so it is safe and signed off properly.
Yes. We build outbuildings, garden rooms, home offices and annexes, handling the base and groundworks as well as the structure and finish. These are a great way to add space, and we will advise on whether your plans need planning permission or building regulations approval.
Permitted development is a set of rights that lets you carry out certain building work, such as many extensions and outbuildings, without a full planning application, as long as you stay within set limits on size and height. The rules can be detailed and vary in some areas, so we will help you understand whether your project qualifies.
Yes. We are happy to work from your architect's drawings and alongside a structural engineer, and if you do not have them yet, we can point you towards trusted professionals. Good drawings and calculations make for a smoother build and a more accurate quote.
We carry out the full range of groundworks: digging and laying foundations and footings, installing drainage, pouring concrete slabs and oversites, and clearing and preparing sites ready for building. Solid groundwork is the base every successful project depends on, so we make sure it is done properly.
It depends on the ground. Foundations typically start from around a metre deep, but the exact depth is determined by the soil type, nearby trees and drains, and the load of the building, and it is signed off by building control. We dig to the depth the conditions and regulations require, not just the minimum.
Yes. We clear, level and prepare sites ready for building, including removing vegetation and old structures and reducing and levelling the ground. A properly prepared site makes the rest of the project quicker, safer and more predictable.
Both are excellent, and the choice comes down to look, budget and maintenance. Block paving is hard-wearing and can be lifted and relaid in sections if it is ever needed, while natural stone setts and slabs give a more characterful, individual finish. We will show you the options and lay whichever you choose on a properly prepared base so it lasts.
Usually not, as long as you use a permeable surface or include drainage. In England you generally do not need planning permission to lay a driveway at the front of your home if it uses a permeable material, or if rainwater is directed to a lawn or border rather than the road. We will make sure your driveway is built to comply.
Yes. We carry out complete garden transformations, including levelling and shaping the ground, patios and paths, walls, fencing, planting borders and laying turf. Because we handle the groundwork too, we can take a tired garden right through to a finished, usable outdoor space.
Yes. We can lift and replace tired or damaged driveways and patios, or repair and re-lay sections where that is the better option. We will take a look, talk through whether a repair or a full replacement makes more sense, and quote accordingly.
We work across Suffolk, Norfolk, Essex and Cambridgeshire, including Newmarket, Saffron Walden, Sudbury, Bury St Edmunds and the nearby villages. If you are not certain whether we reach you, just ask. We are happy to travel for the right project.
Yes. We carry the appropriate insurance for the work we do, and we are happy to provide details on request before any work begins. All of our building and structural work is also carried out to building-control standards for your peace of mind.
The core building, groundworks and outdoor spaces work is carried out by our own team, which is how we keep quality and standards consistent. Where a job calls for a specialist trade, we bring in people we know and trust and manage them on your behalf, so you only ever have to deal with us.
Yes, and it is what we do best. Because we handle groundworks, building and outdoor spaces ourselves, we can take a project from the foundations right through to the finished patio or driveway. You get one team, one point of contact, and a job that flows smoothly between stages with no gaps.
Yes, all of our quotes are free and come with no obligation. We visit the site, talk through exactly what you want, suggest options to suit your budget, and then provide a clear, itemised quote so you know precisely what is included before you decide.
It depends on the size, the specification and the ground conditions, so there is no single price that fits every job. Things like the foundations, the finish, glazing and any structural work all affect the cost. The honest way to get an accurate figure is a site visit, after which we provide a clear, itemised quote with no obligation.
A straightforward single-storey extension usually takes in the region of 8 to 12 weeks on site, depending on the size, specification and weather. Double-storey and more complex builds take longer. We give you a realistic timeline with your quote and keep you updated as the work progresses, rather than over-promising.
For most projects we agree a payment schedule in advance, typically with a deposit to secure your booking and cover materials, then staged payments as the work progresses. We set this out clearly in your quote so everything is agreed before we begin.
It depends on the size of the job and how busy we are at the time. Smaller jobs can often be fitted in sooner, while larger builds need more notice. The best thing to do is get in touch early so we can give you a realistic start date and get you into the diary.
Yes. Converting a garage is a cost-effective way to add usable living space, and we handle the full job, including any structural changes, insulation, new walls, flooring and finishing, all to building-control standards.
Yes. As well as extensions, we take on full and partial renovations and refurbishments, from updating a single room to modernising a whole property. We can manage the building work and coordinate the trades involved so the project runs smoothly from start to finish.
Yes. We carry out ground-up building work, including the groundworks, foundations and structure. If you are planning a new build or a sizeable outbuilding, get in touch and we will talk through what is involved and provide a clear quote.
Often not. Many single-storey extensions fall under permitted development and do not need full planning permission, though limits apply to the size, height and how close you build to a boundary, and the rules are stricter in conservation areas or for listed buildings. We will tell you up front whether your project is likely to need a planning application.
Usually yes. Most extensions, structural alterations and new drainage need building regulations approval even when planning permission is not required, to make sure the work is safe and structurally sound. We carry out our building and structural work to building-control standards and liaise with your building inspector where needed.
We do not produce architectural drawings in-house, but we work closely with architects and designers and can recommend people we trust. We will happily guide you on what you will need for your project and coordinate with them so everything lines up for the build.
We install the foundations your project needs, most commonly strip foundations and trench fill for extensions and new builds, along with concrete slabs and bases. The right type depends on the ground conditions and the structure, and is confirmed with building control.
Yes. We install drainage runs and connections and can carry out soakaways and surface-water drainage as part of your groundworks. Getting drainage right early avoids costly problems later, so it is planned in from the very start of the build.
Yes. We regularly carry out sub-contract groundworks for other builders, developers and trades who need a reliable team that turns up and does the job properly. Get in touch with your site details and we will provide a clear quote.
We lay natural stone, porcelain and concrete paving patios, choosing the right material for your garden, budget and the look you are after. Whatever you choose, we prepare the base properly and lay it to a high standard so your patio stays level and looks great for years.
Yes. As well as patios and driveways, we build timber and composite decking, install fencing, and build retaining walls and garden walls. These often go hand in hand with a wider garden project, which we can manage as one job.
Most driveways and patios take from a few days to a couple of weeks, depending on the size, the materials and how much groundwork and drainage is involved. We give you a clear timescale with your quote and prepare the base properly rather than rushing, because that is what makes it last.

Single and double storey extensions built to a high standard, delivered by our team from foundations and steelwork through to a quality finish.
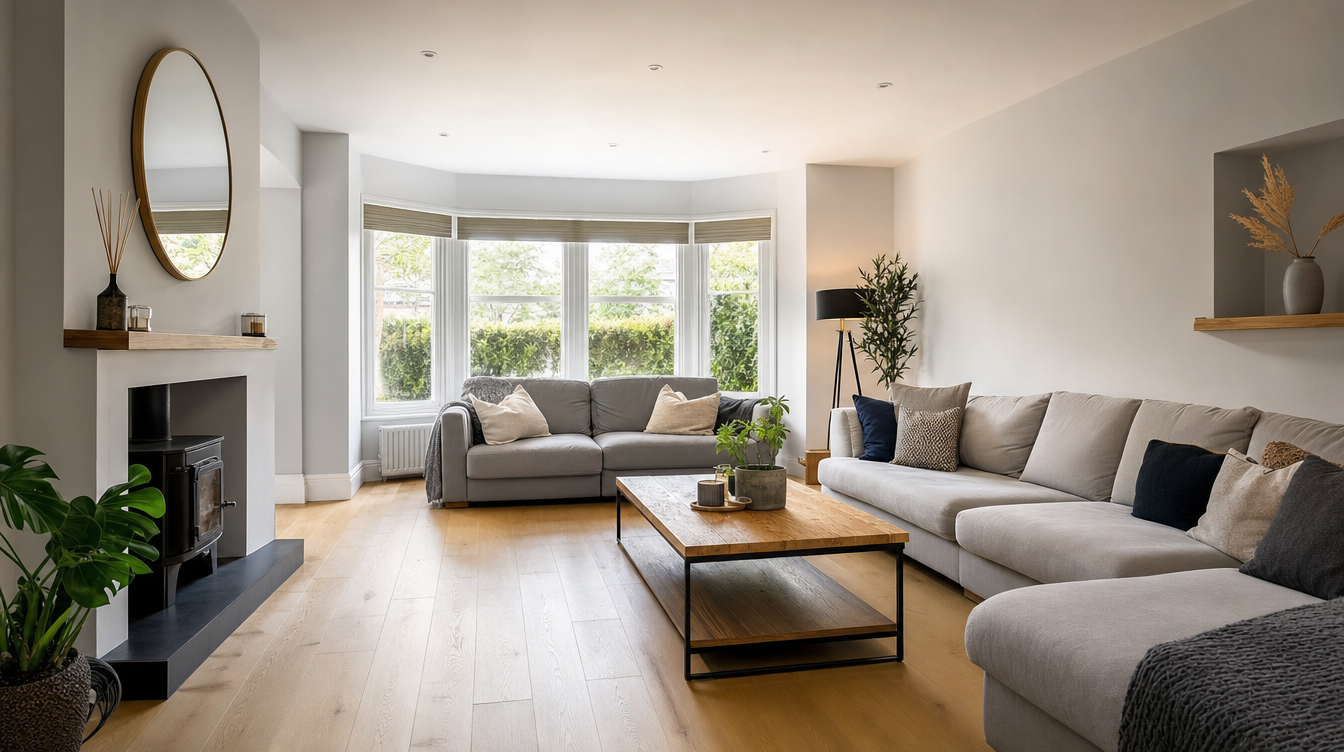
Renovations and refurbishments, including period and old property work, delivered by our team to a high, consistent standard.
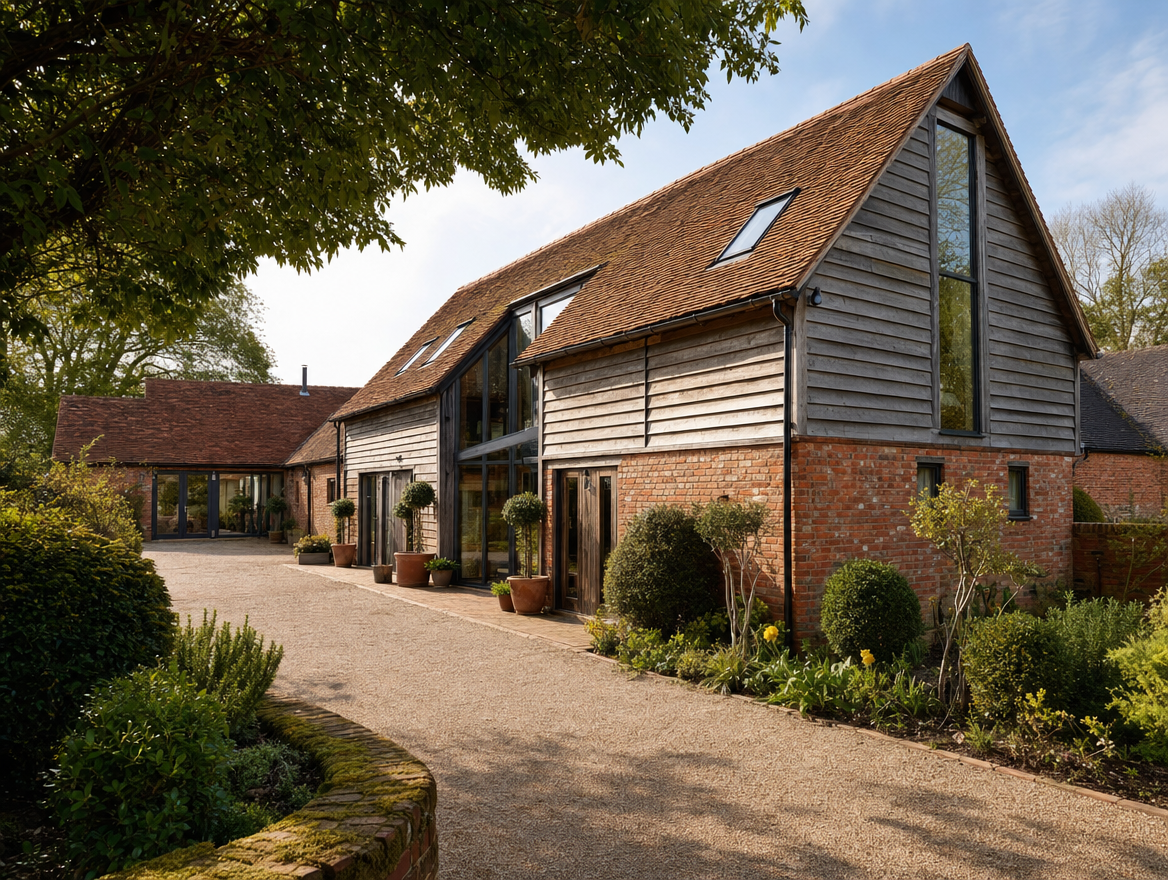
Period and barn conversions, plus garage and loft conversions, sensitively done and built to last.
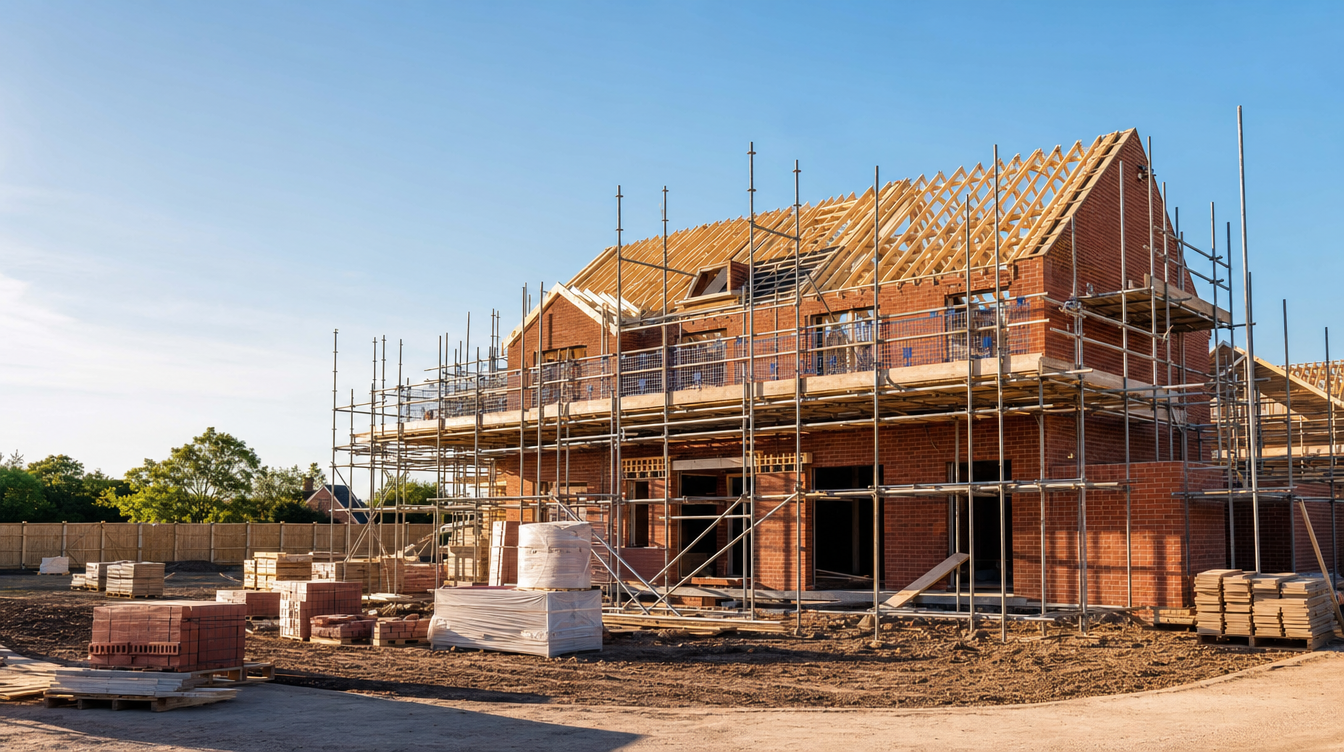
Ground up new builds and developments, from groundworks and foundations to a finished, weather tight structure, with a single, accountable point of contact throughout.
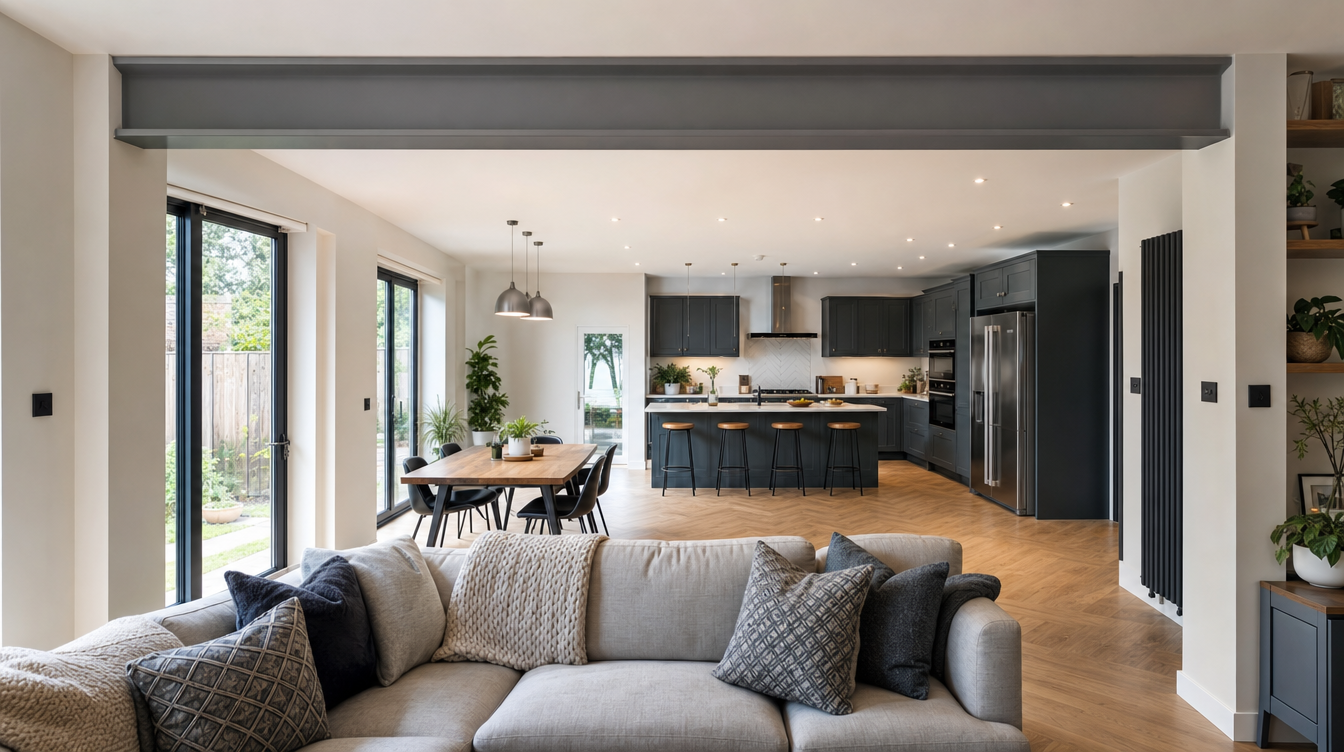
Knock throughs, load bearing wall removal and steel beams, carried out safely and signed off, with our team on the project throughout.

Commercial building, groundworks and new development work across Suffolk, Norfolk, Essex and Cambridgeshire. Built to a high standard and on programme by our team.
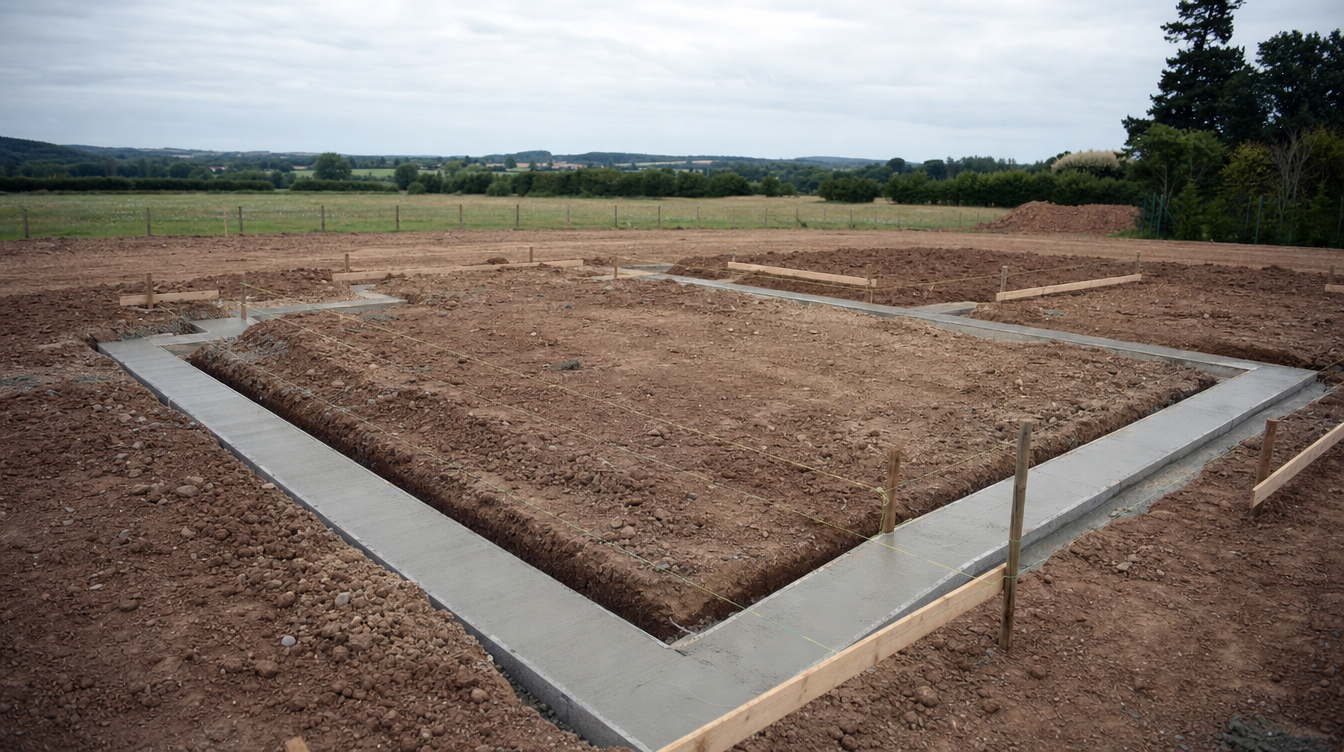
Footings, foundations, drainage, soakaways and full site clearance and preparation. The solid base every build depends on.
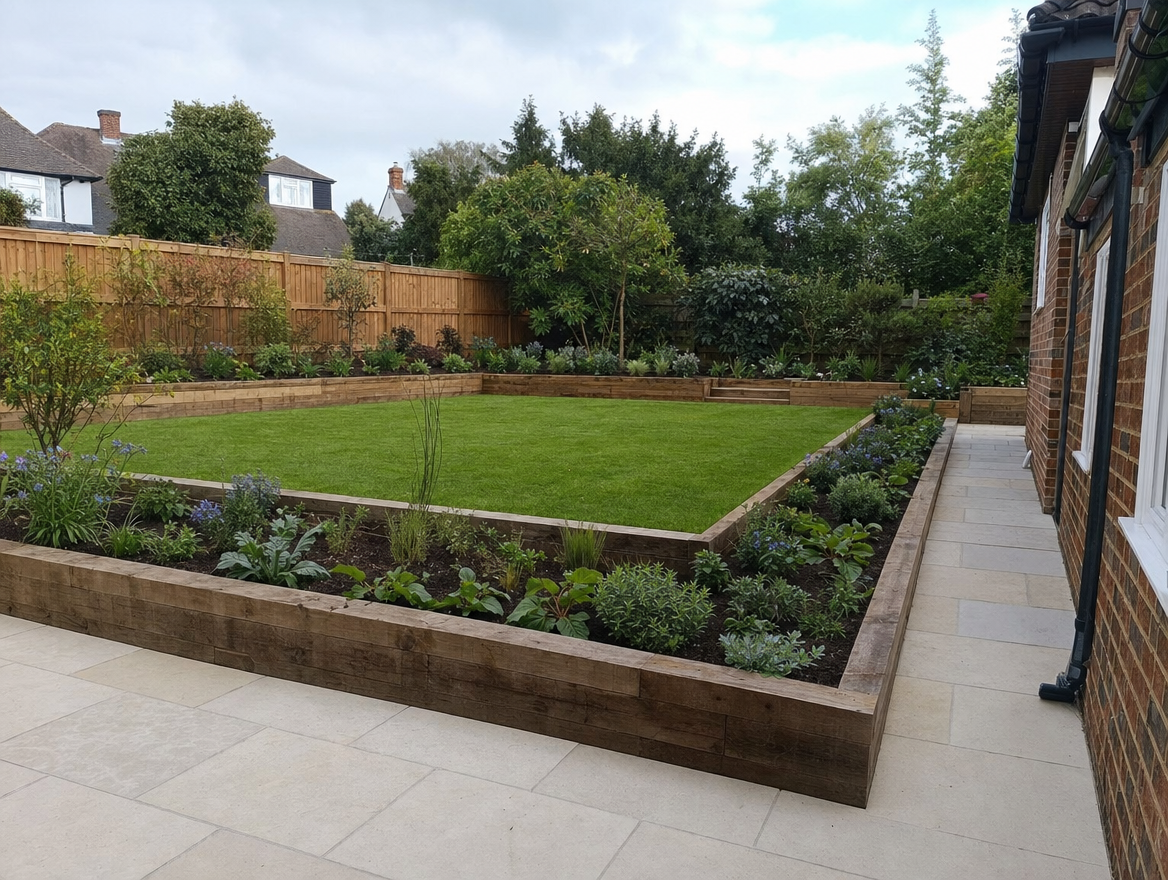
Block paving and natural stone driveways, patios, paving, walls, fencing and full garden transformations.
Share a few details about your project and we will come back with clear advice, availability and a no-obligation quote. We respond quickly and communicate clearly, so your project keeps moving.