

Knock throughs, load bearing wall removal and steel beams, carried out safely and signed off, with our team on the project throughout.
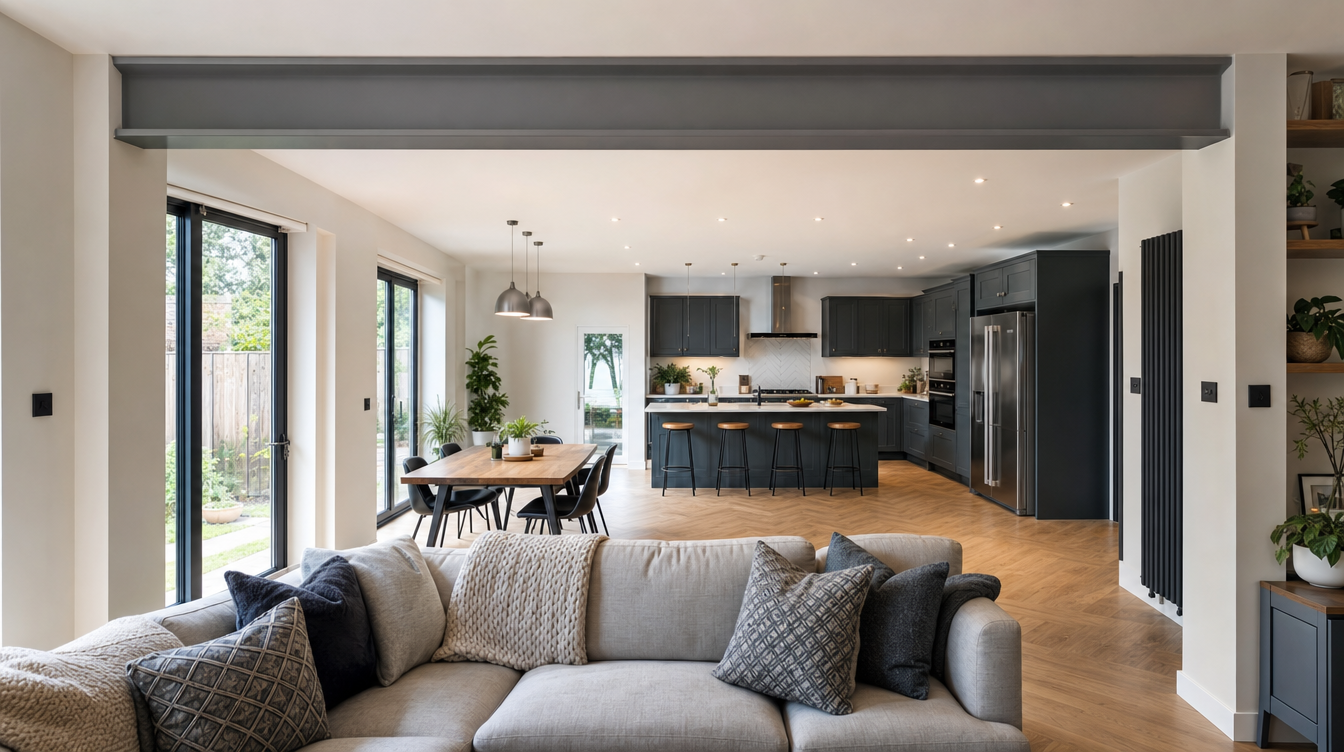
Removing a wall to create a bright, open plan living space is one of the most transformative changes you can make to a home, but it is work that demands real care and proper engineering. Fowler Construction undertakes knock throughs, load bearing wall removal and steel beam installation across Suffolk, Norfolk, Essex and Cambridgeshire.
If you are opening a kitchen into a generous dining and family space, or reconfiguring several rooms into one considered layout, we make certain the structure above is properly supported, correctly engineered and fully signed off.

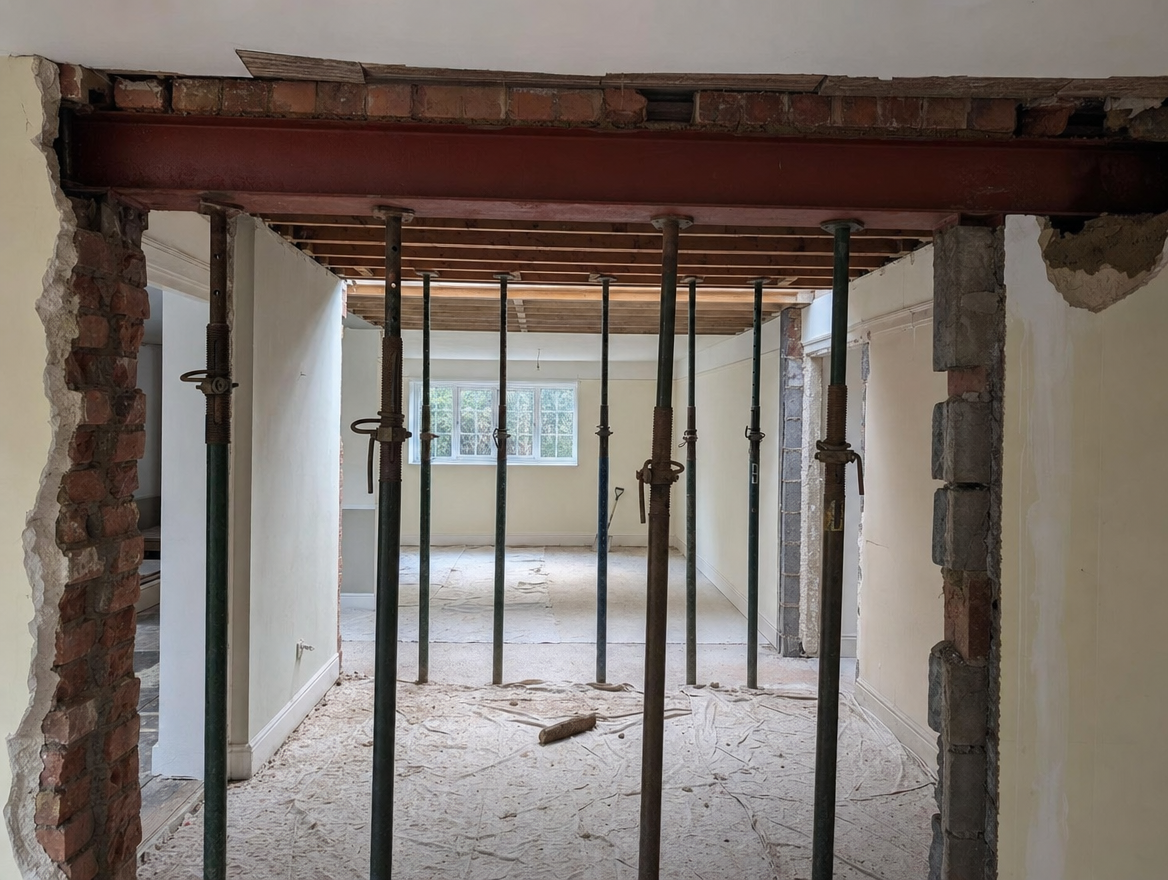
We install steel beams and carry out structural alterations to building control standards, working alongside a structural engineer for the calculations and beam sizing wherever they are required. The work is approached methodically, from temporary support and propping through to installing the beam and carefully making good the surrounding walls and ceilings.
We manage every project with senior oversight and bring in our hand-picked team of trusted trades where needed, so you have a single, accountable point of contact from start to finish. The site is kept clean and safe throughout, and we keep you informed at every stage, so a significant structural change is handled calmly and with as little disruption as possible to the rest of the home.
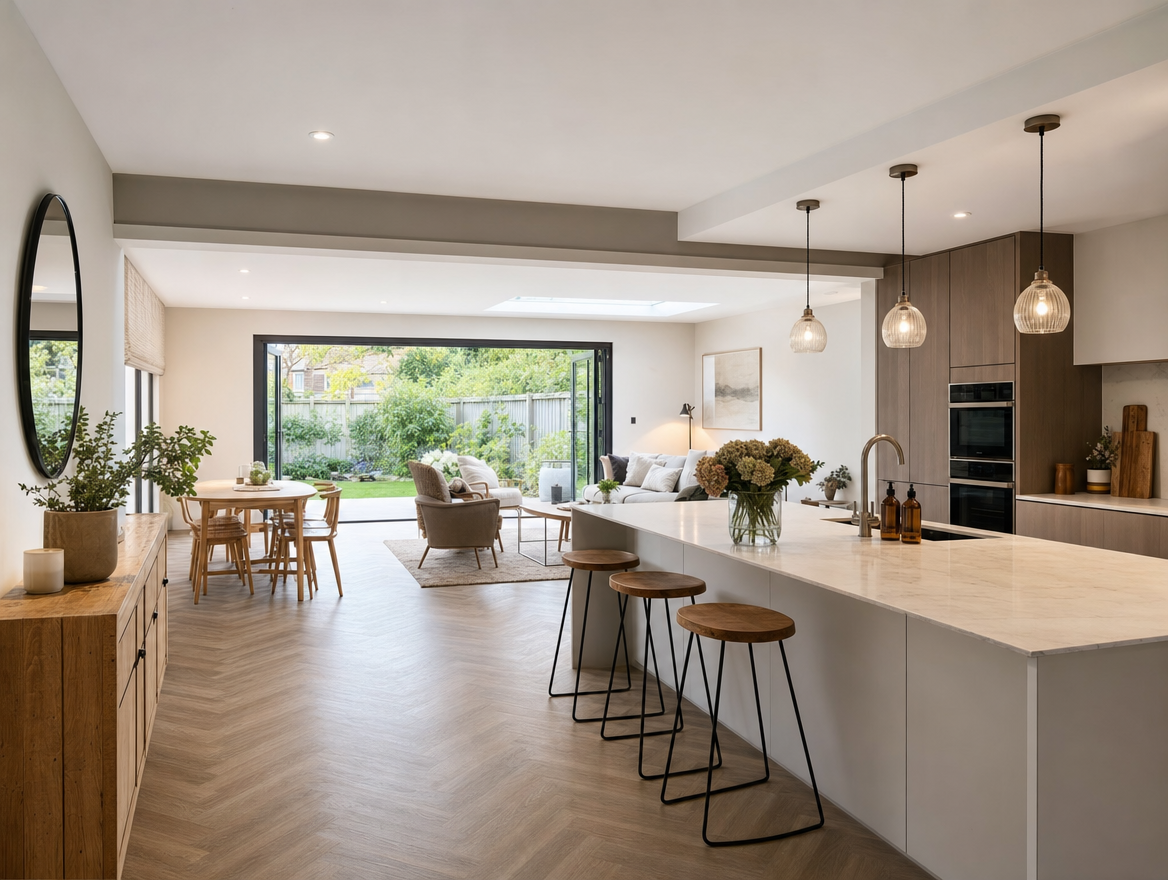
The result is a safe, properly supported opening that is signed off by building control, with the new beam neatly encased and the surrounding surfaces made good and ready for decoration. The transformation feels considered and permanent, exactly as it should.
If your plans also take in a wider renovation or extension, we are well placed to carry the whole project through as one continuous, well managed piece of work.
Share a few details about your project and we will come back with clear advice, availability and a no-obligation quote. We respond quickly and communicate clearly, so your project keeps moving.
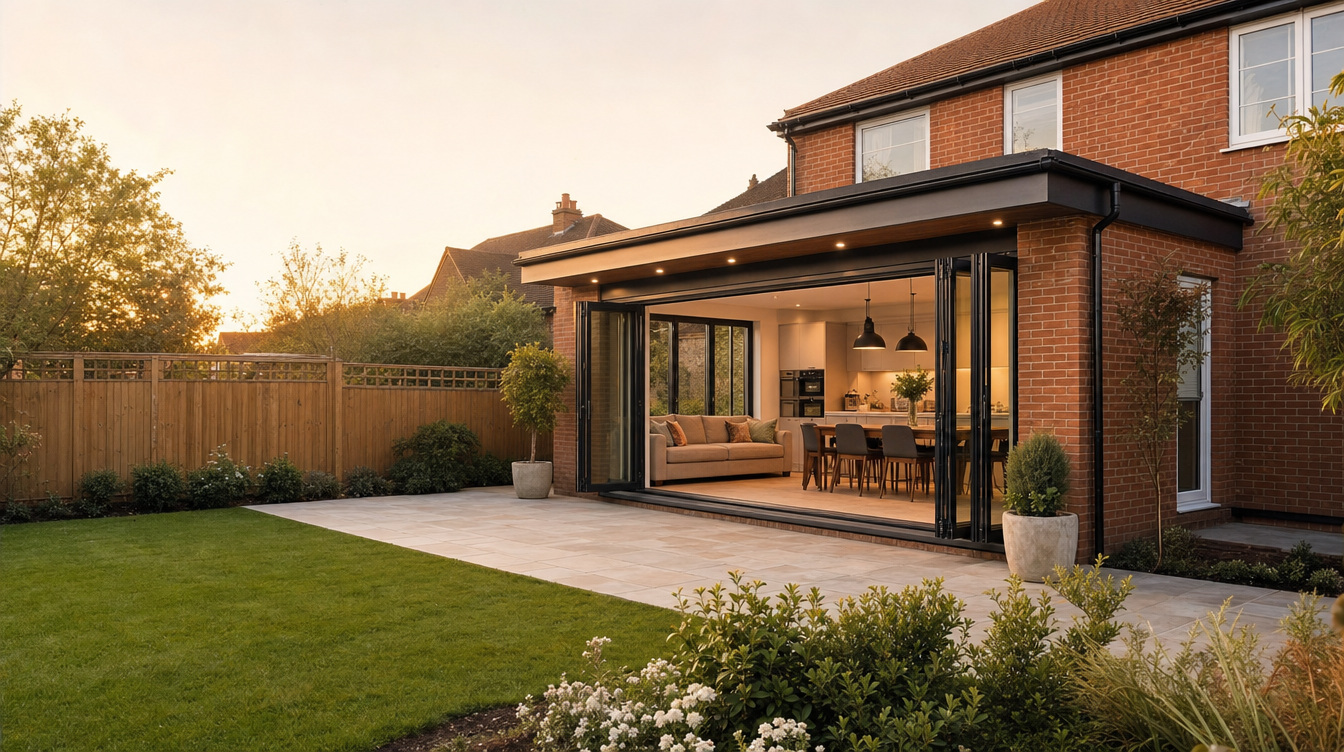
Single and double storey extensions built to a high standard, delivered by our team from foundations and steelwork through to a quality finish.

Renovations and refurbishments, including period and old property work, delivered by our team to a high, consistent standard.
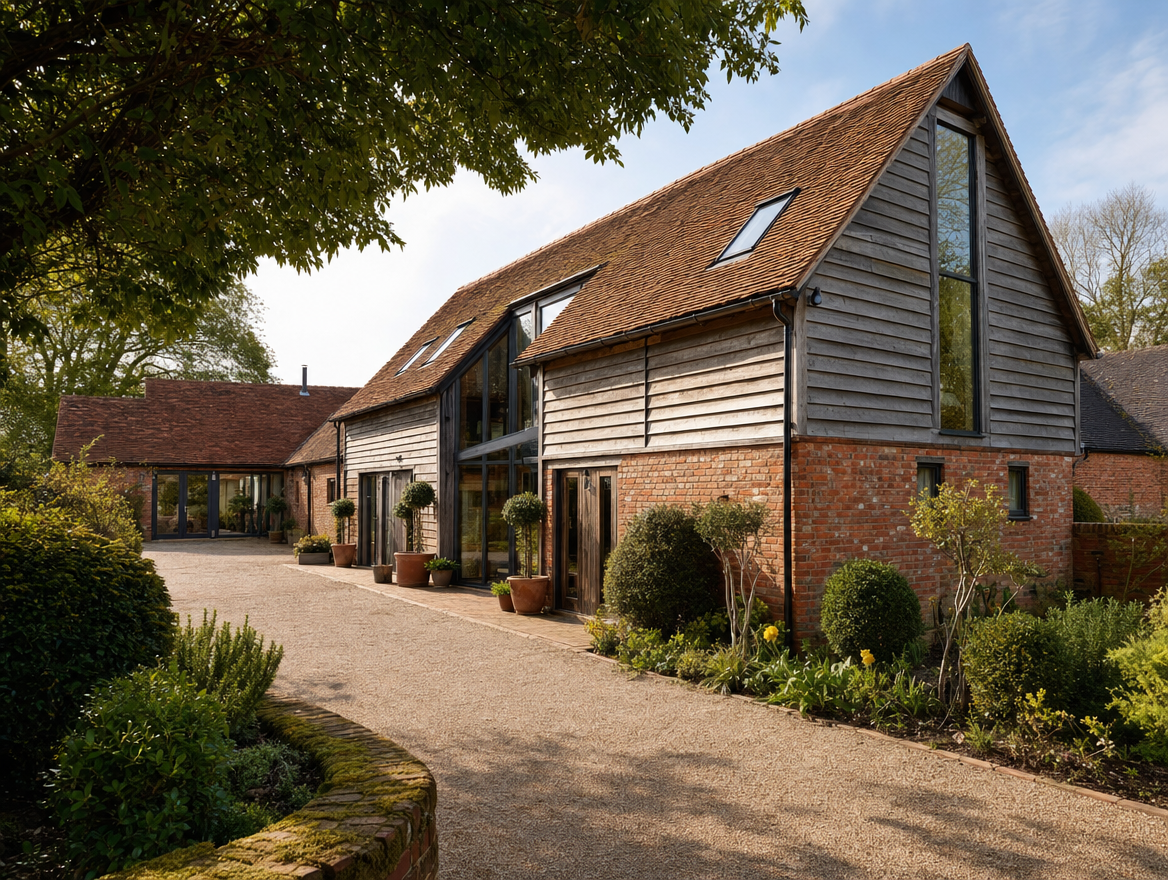
Period and barn conversions, plus garage and loft conversions, sensitively done and built to last.
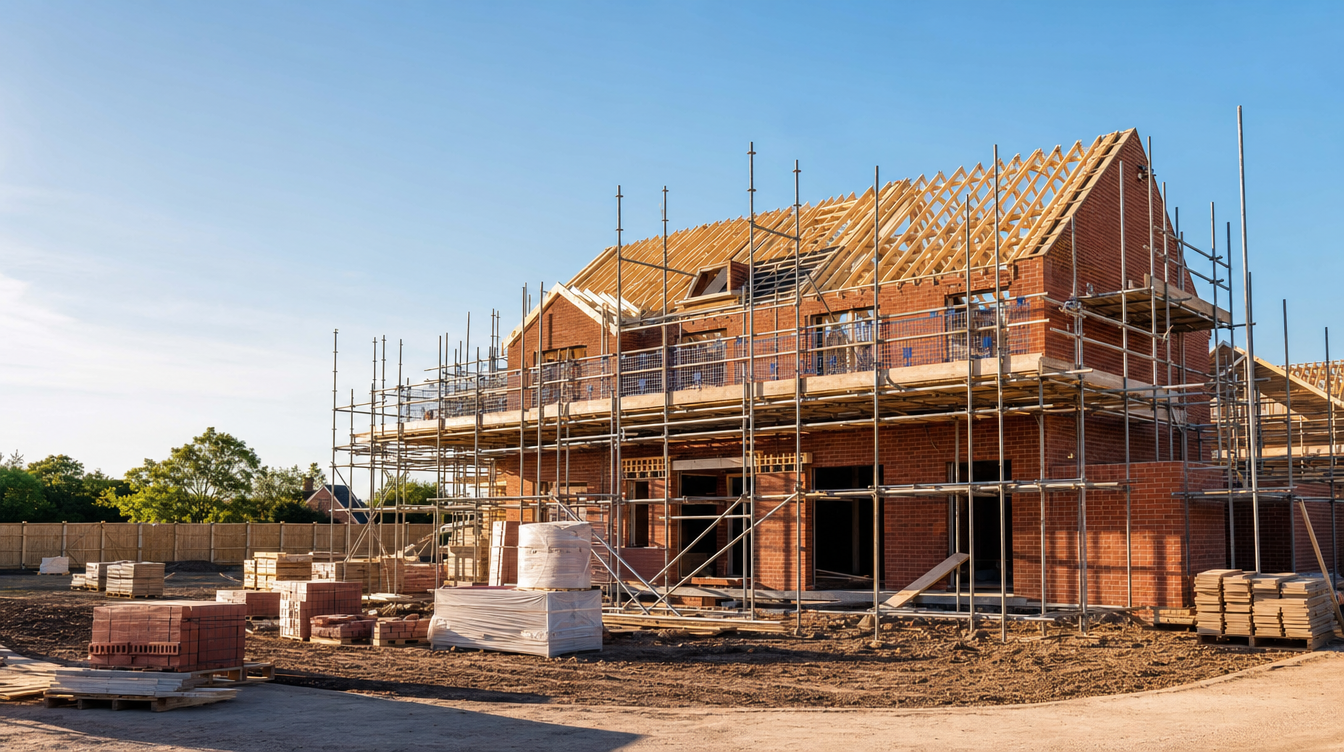
Ground up new builds and developments, from groundworks and foundations to a finished, weather tight structure, with a single, accountable point of contact throughout.
Knock throughs, load bearing wall removal and steel beams, carried out safely and signed off, with our team on the project throughout.

Commercial building, groundworks and new development work across Suffolk, Norfolk, Essex and Cambridgeshire. Built to a high standard and on programme by our team.
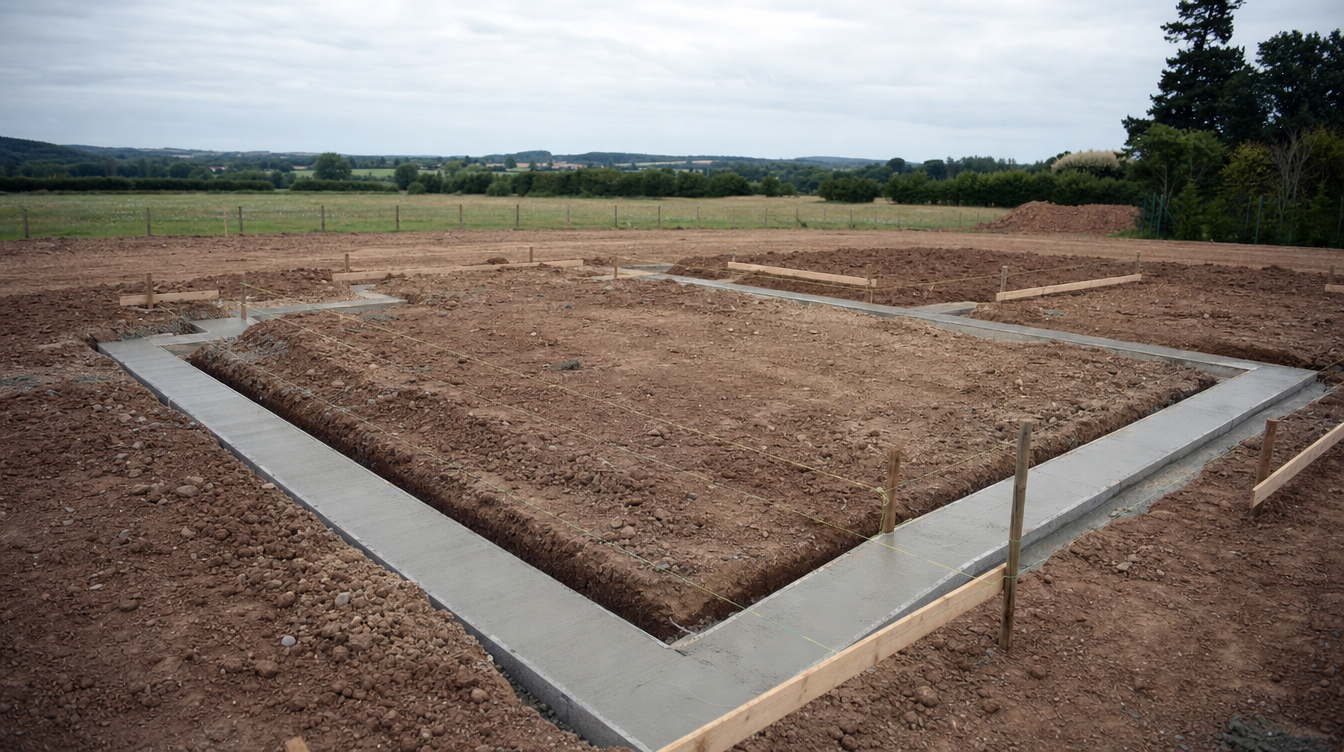
Footings, foundations, drainage, soakaways and full site clearance and preparation. The solid base every build depends on.
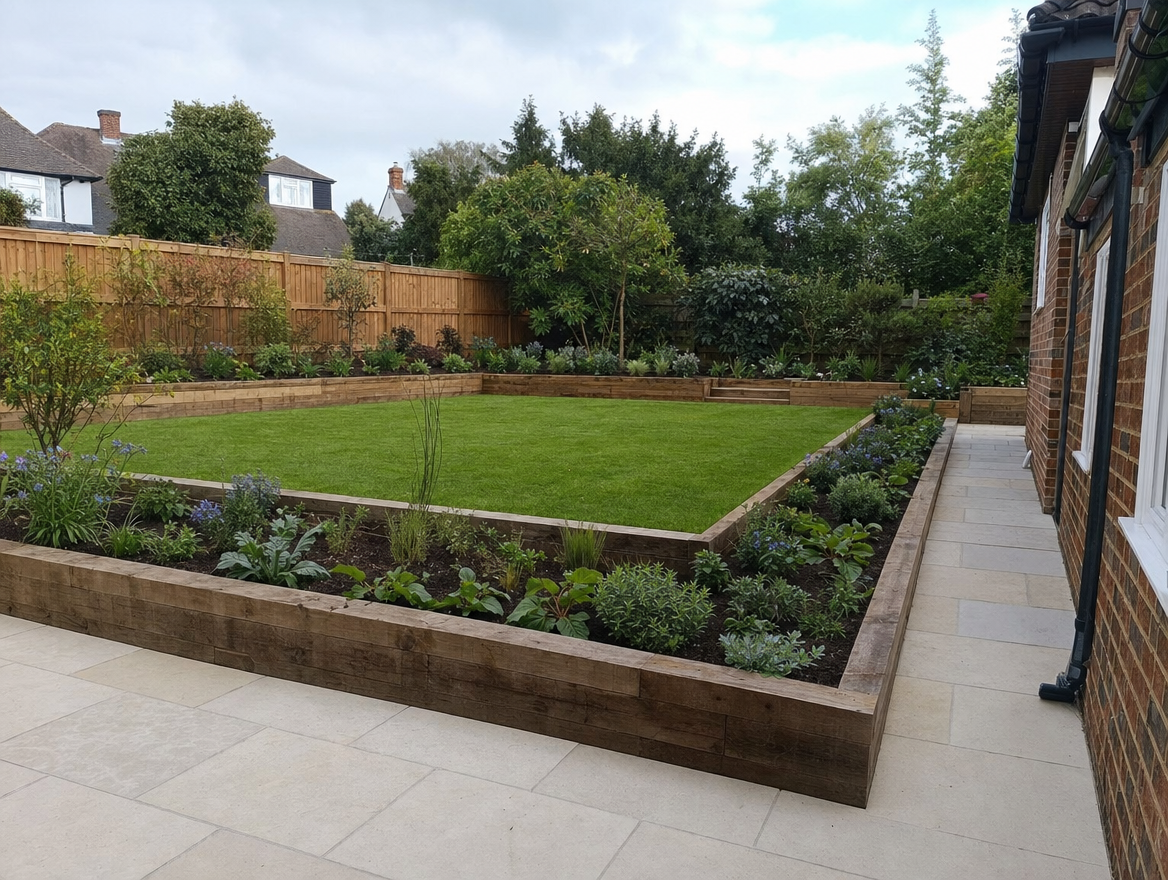
Block paving and natural stone driveways, patios, paving, walls, fencing and full garden transformations.