
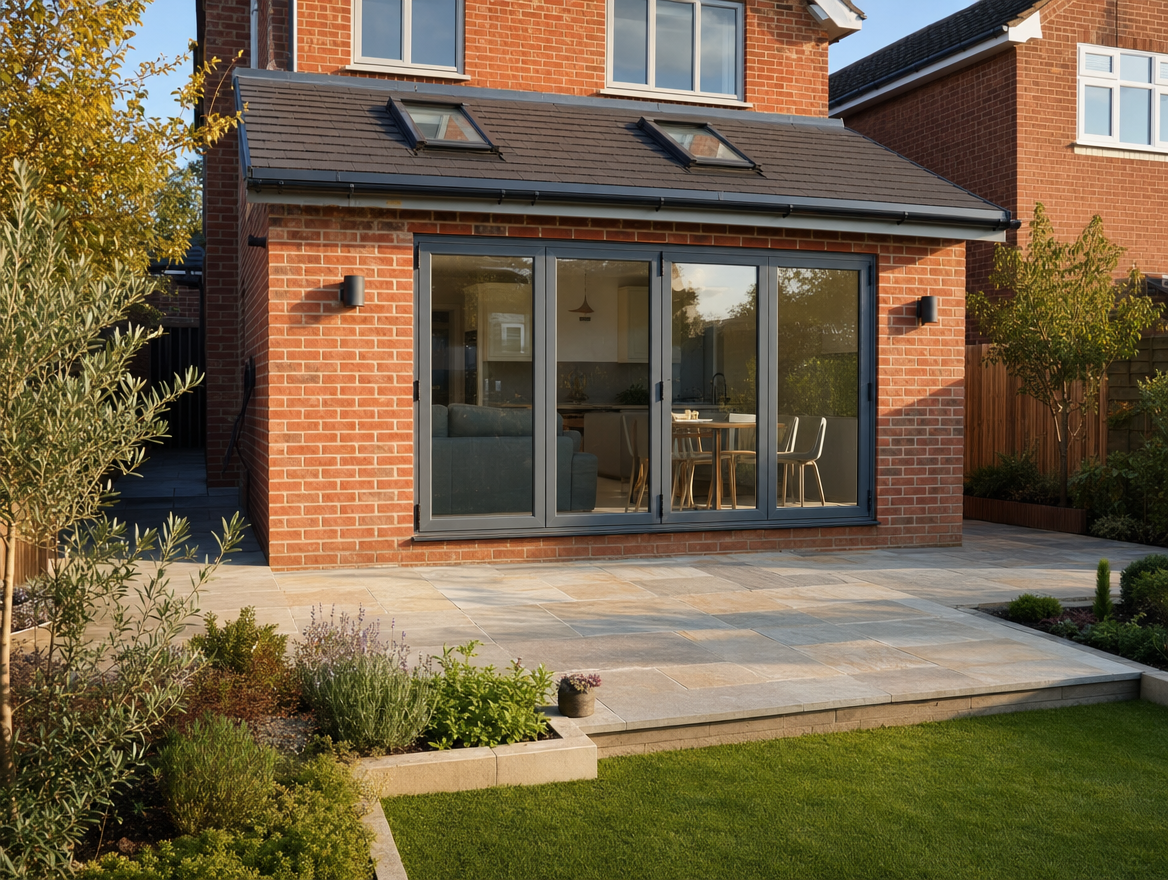
Single and double storey extensions built to a high standard, delivered by our team from foundations and steelwork through to a quality finish.
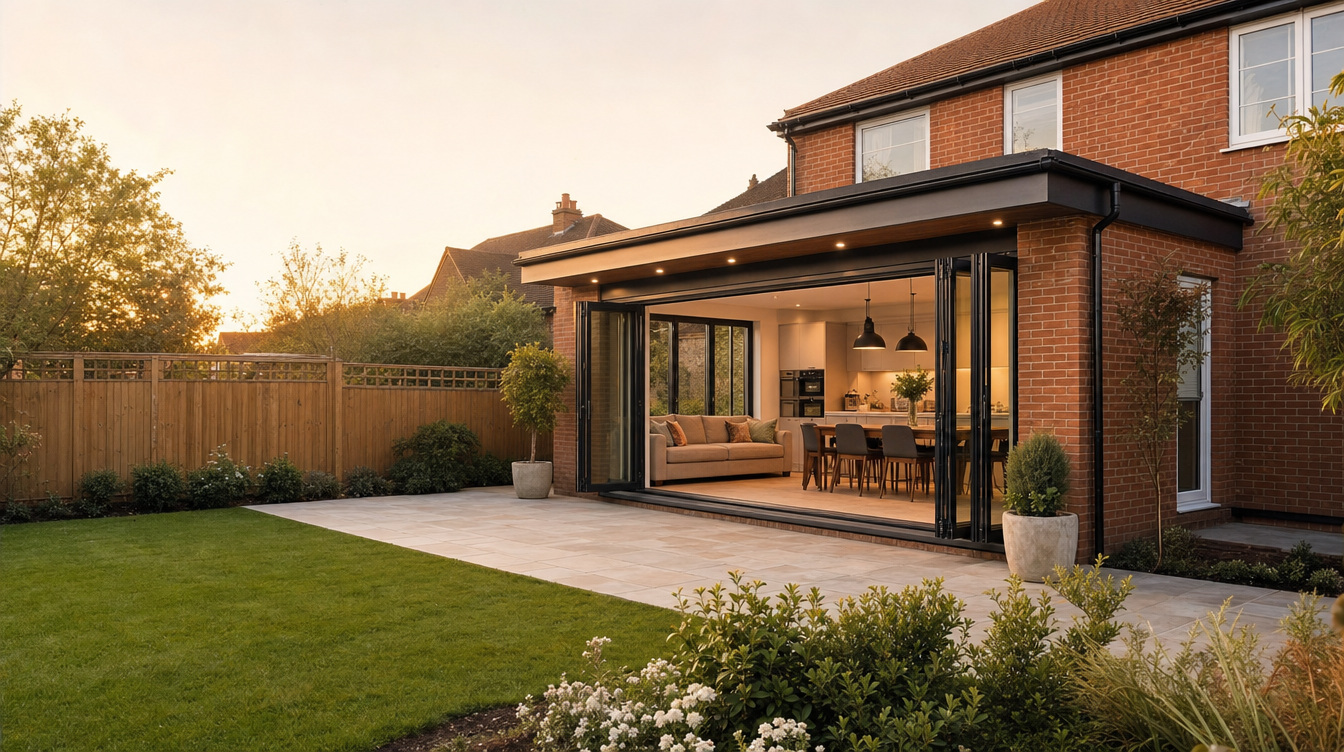
The right extension does far more than add square footage. It changes how a home feels to live in, drawing light into the heart of the house and giving a growing family the room it has been missing, all without the cost and upheaval of moving. Fowler Construction designs and builds house extensions across Suffolk, Norfolk, Essex and Cambridgeshire.
Every project is approached with the same care, whether it is a single storey kitchen and dining space, a double storey extension that adds bedrooms above, or a wrap around that reshapes the entire ground floor. We take the time to understand how you want the finished space to work, then build it to a standard that still looks the part many years later.
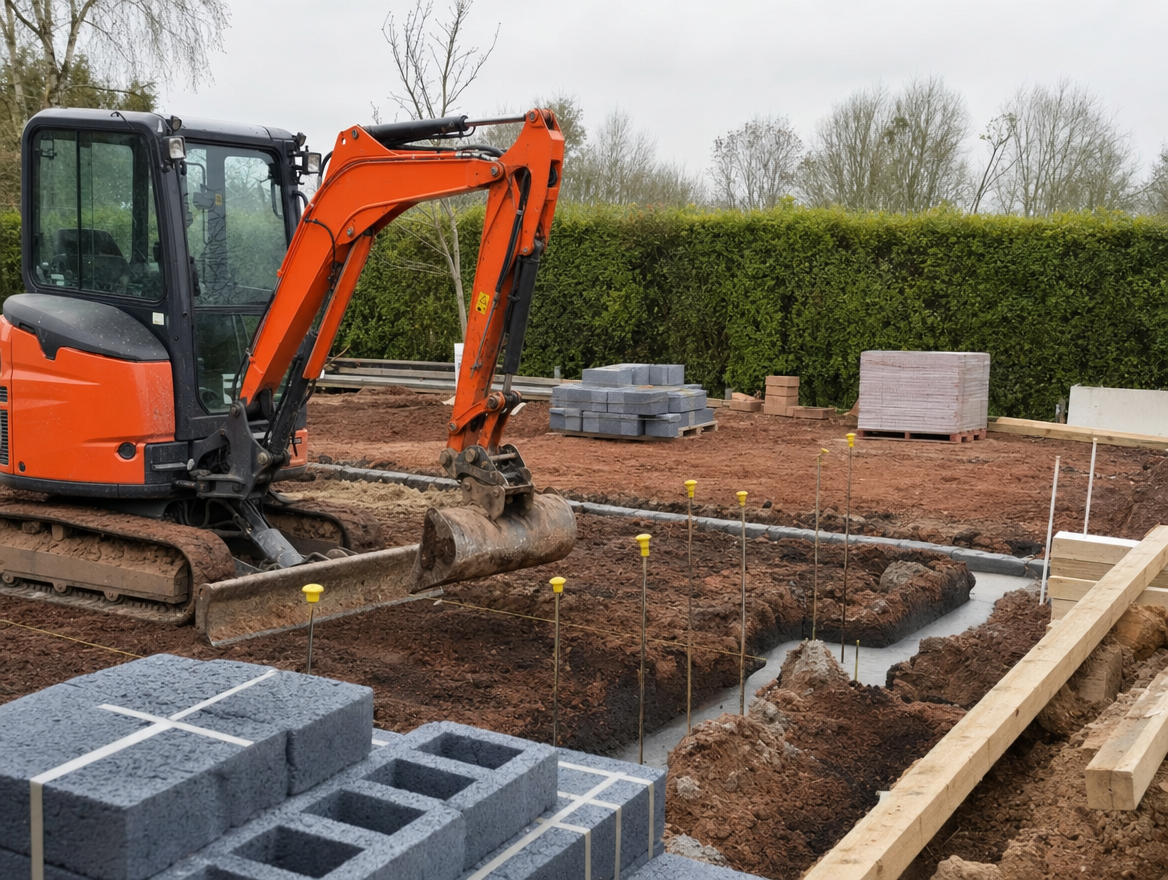
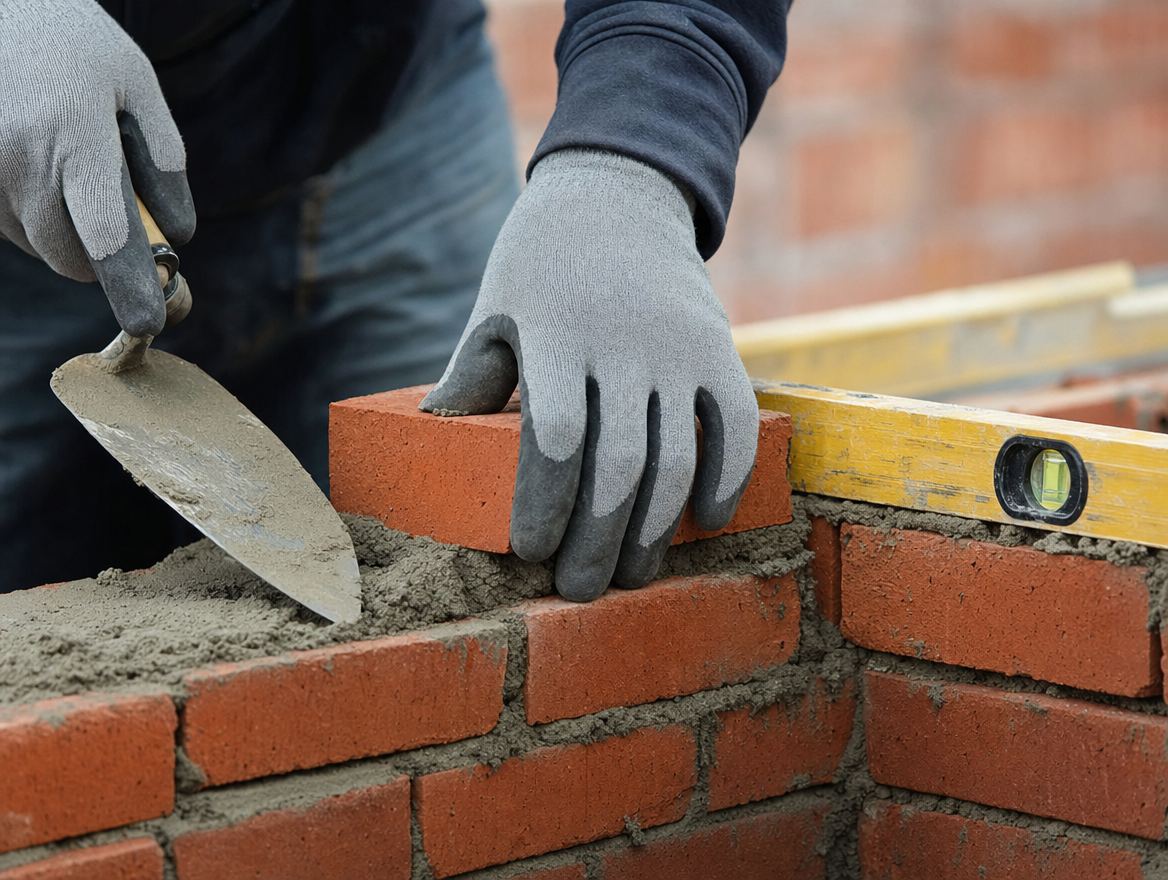
We run every project from start to finish with senior oversight, bringing in our hand-picked team of trusted trades where they are needed and overseeing the work at each stage, so the foundations, structure, steelwork, brickwork, roof and finishing all come together to one exacting standard.
The work is carried out to building control standards, and we coordinate with your inspector and structural engineer where needed. You have a single, accountable point of contact, the site is kept clean and considerate, and you are kept informed throughout, so the project never feels out of your hands.
The finished extension is structurally sound, fully approved and finished to a standard we are genuinely proud to put our name to. It reads as a natural part of the house rather than an addition, with brickwork, detailing and proportions that sit comfortably alongside the original property.
We are always glad to walk you through similar extensions we have completed when we visit to quote, so you can see the quality of the workmanship and the level of finish you can expect in your own home.
Share a few details about your project and we will come back with clear advice, availability and a no-obligation quote. We respond quickly and communicate clearly, so your project keeps moving.
Single and double storey extensions built to a high standard, delivered by our team from foundations and steelwork through to a quality finish.
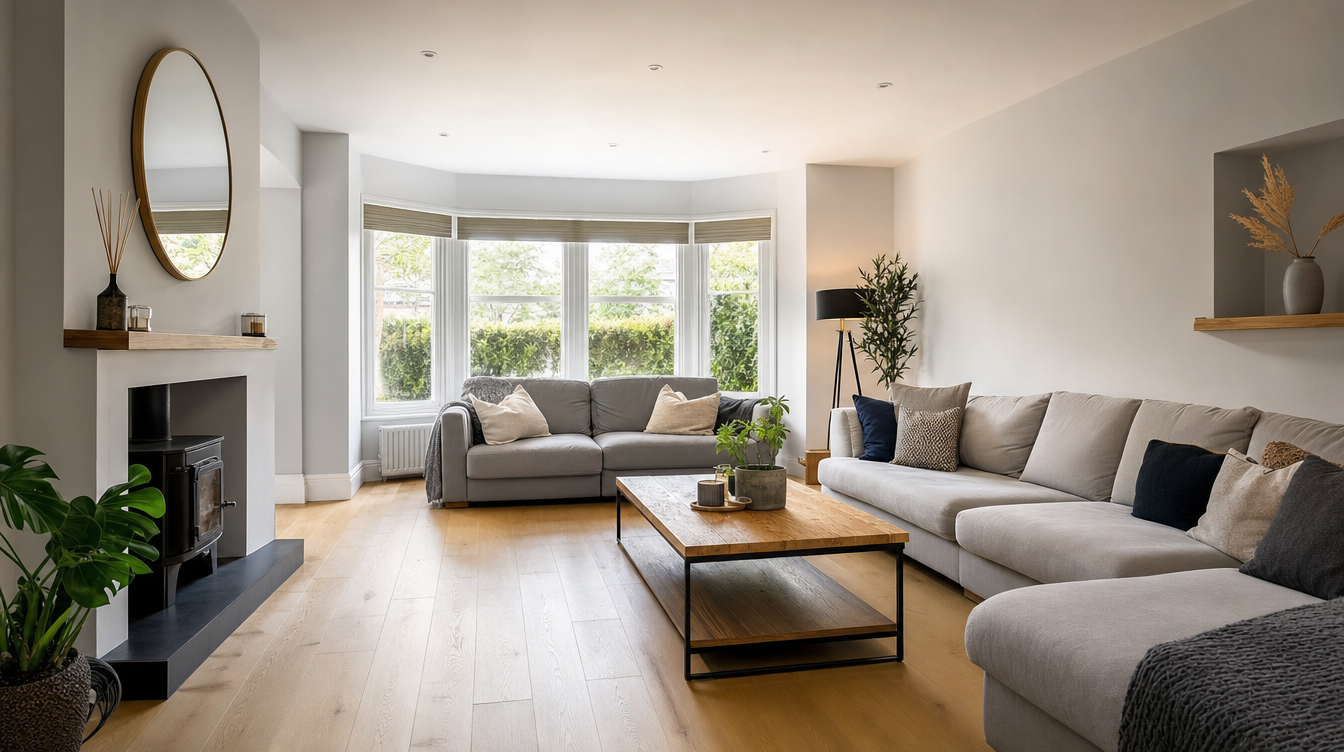
Renovations and refurbishments, including period and old property work, delivered by our team to a high, consistent standard.
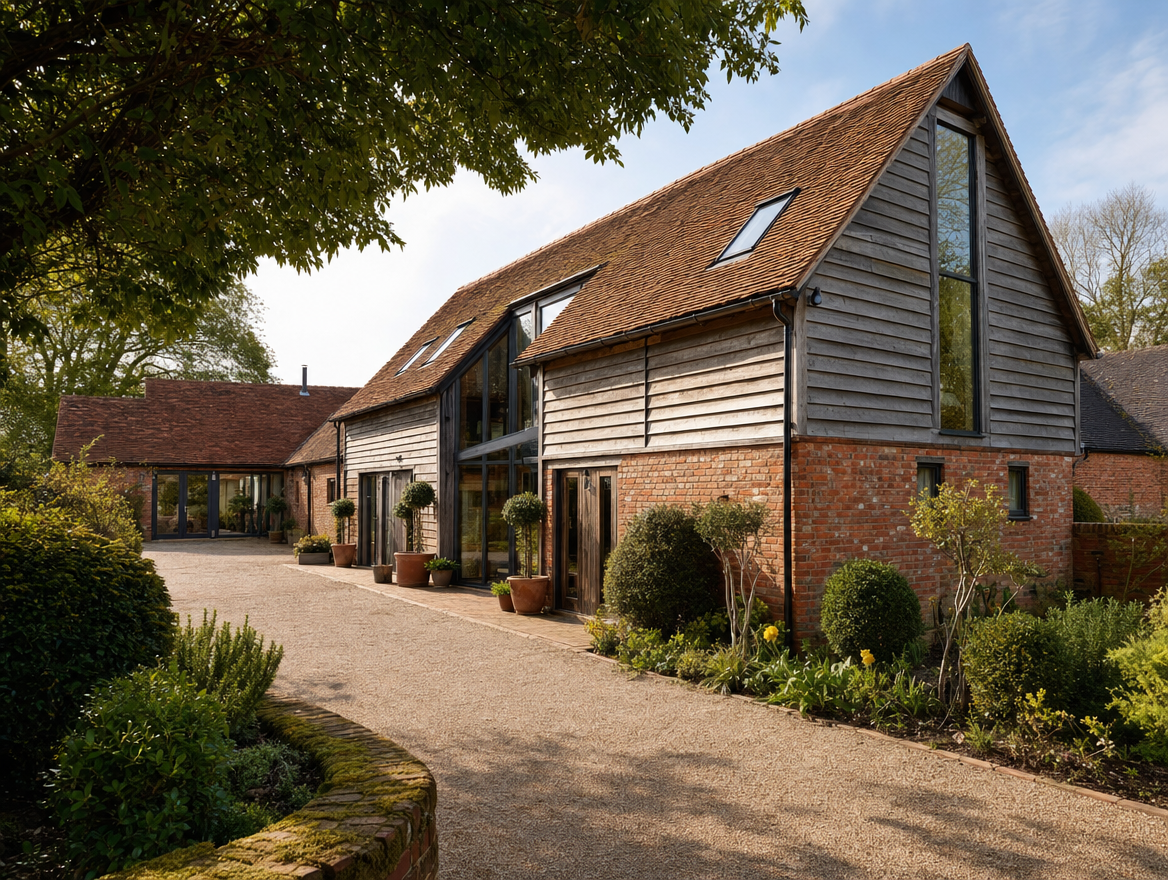
Period and barn conversions, plus garage and loft conversions, sensitively done and built to last.
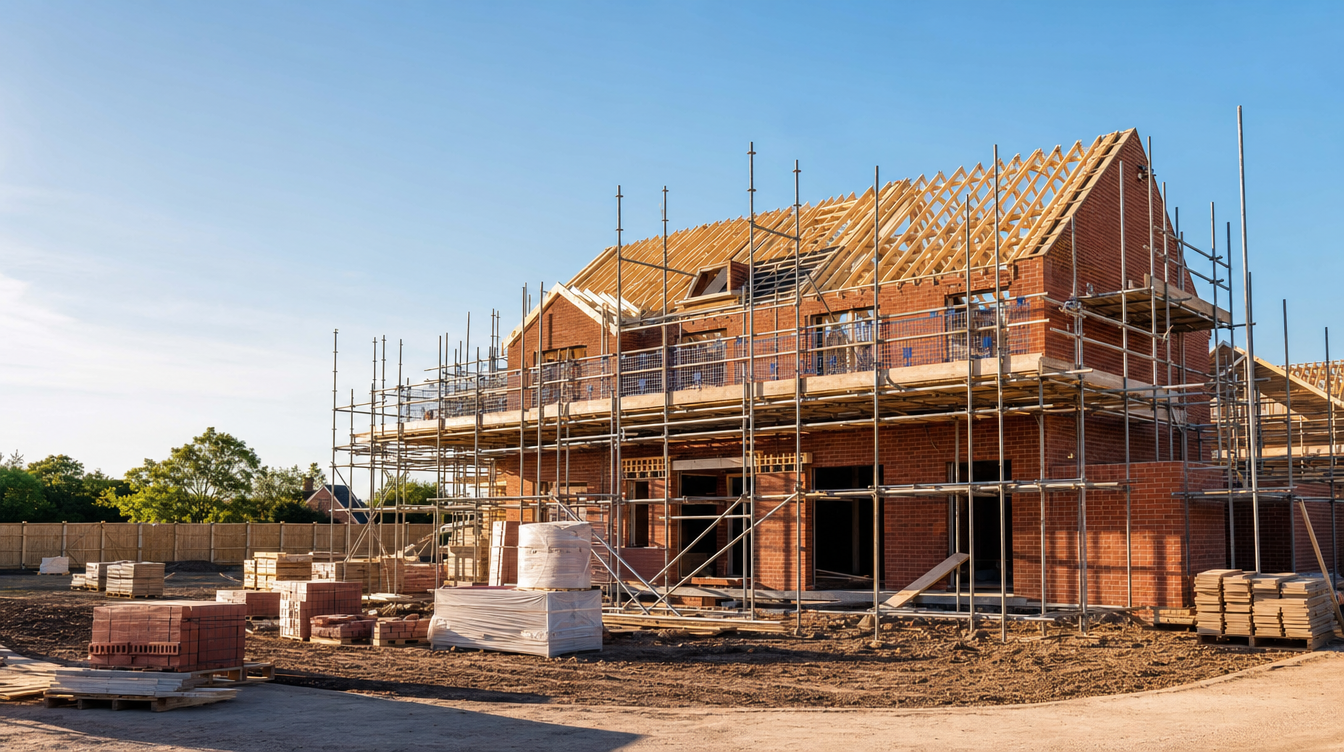
Ground up new builds and developments, from groundworks and foundations to a finished, weather tight structure, with a single, accountable point of contact throughout.
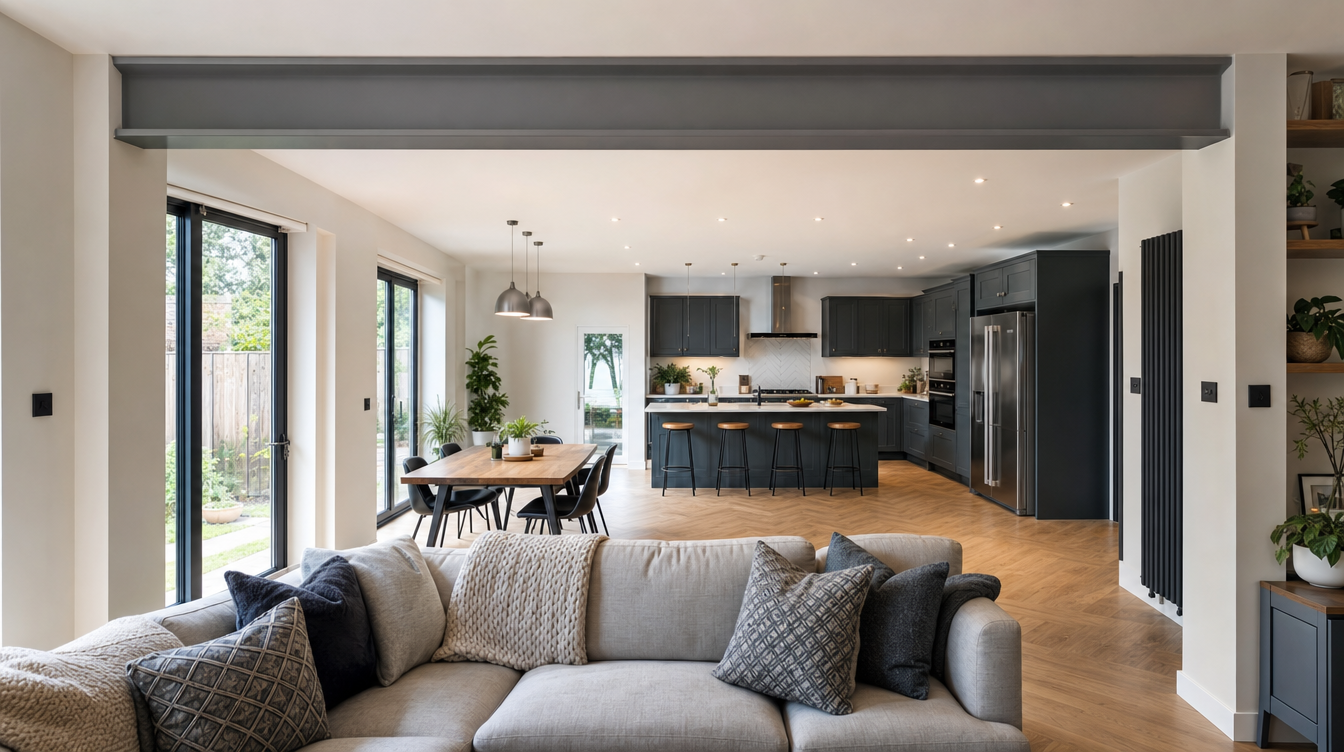
Knock throughs, load bearing wall removal and steel beams, carried out safely and signed off, with our team on the project throughout.

Commercial building, groundworks and new development work across Suffolk, Norfolk, Essex and Cambridgeshire. Built to a high standard and on programme by our team.
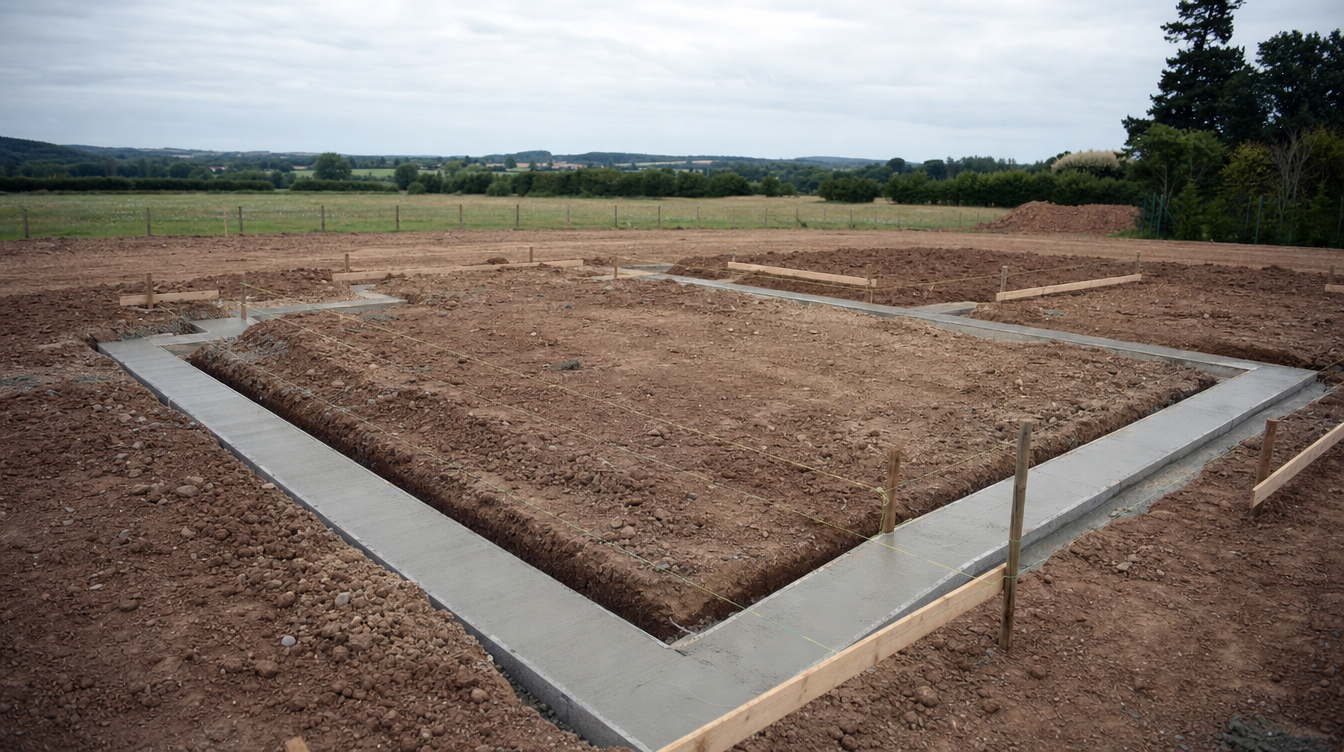
Footings, foundations, drainage, soakaways and full site clearance and preparation. The solid base every build depends on.
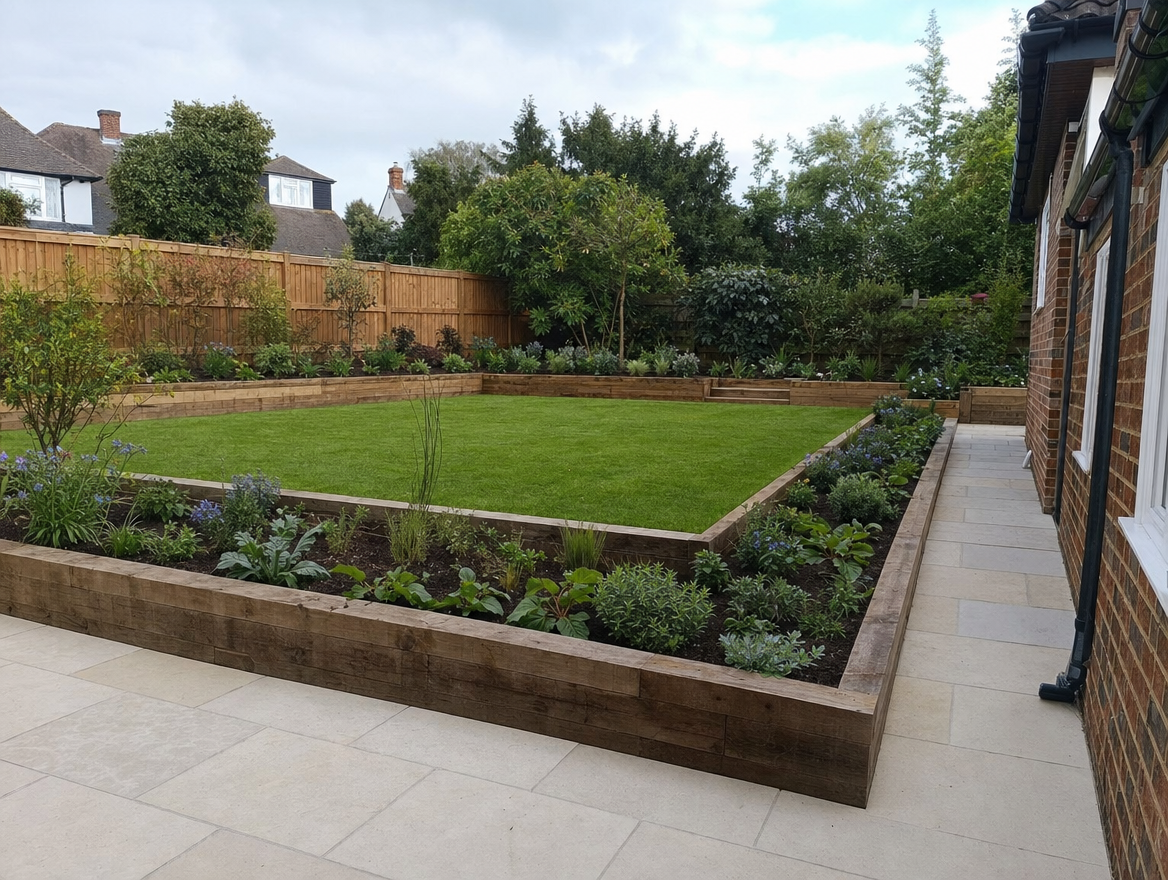
Block paving and natural stone driveways, patios, paving, walls, fencing and full garden transformations.